Save
Ask
Tour
Hide
Share
$299,995
New Listing

1760 Westwood Drive
Madison Heights City, MI 48071

For Sale|Single Family Residence|Active
3
Beds
2
Total Baths
1
Full Bath
1
Partial Bath
1,968
SqFt
$152
/SqFt
1972
Built
Subdivision:
EASTWOOD MANOR
County:
Oakland
Call Now: 586-242-5838
Is this the listing for you? We can help make it yours.
586-242-5838
1760 Westwood Drive1760 Westwood Drive1760 Westwood Drive1760 Westwood Drive
Save
Ask
Tour
Hide
Share

Mortgage Calculator

Monthly Payment (Est.)

$1,369
Calculator powered by Showcase IDX, a Constellation1 Company. Copyright ©2026 Information is deemed reliable but not guaranteed.

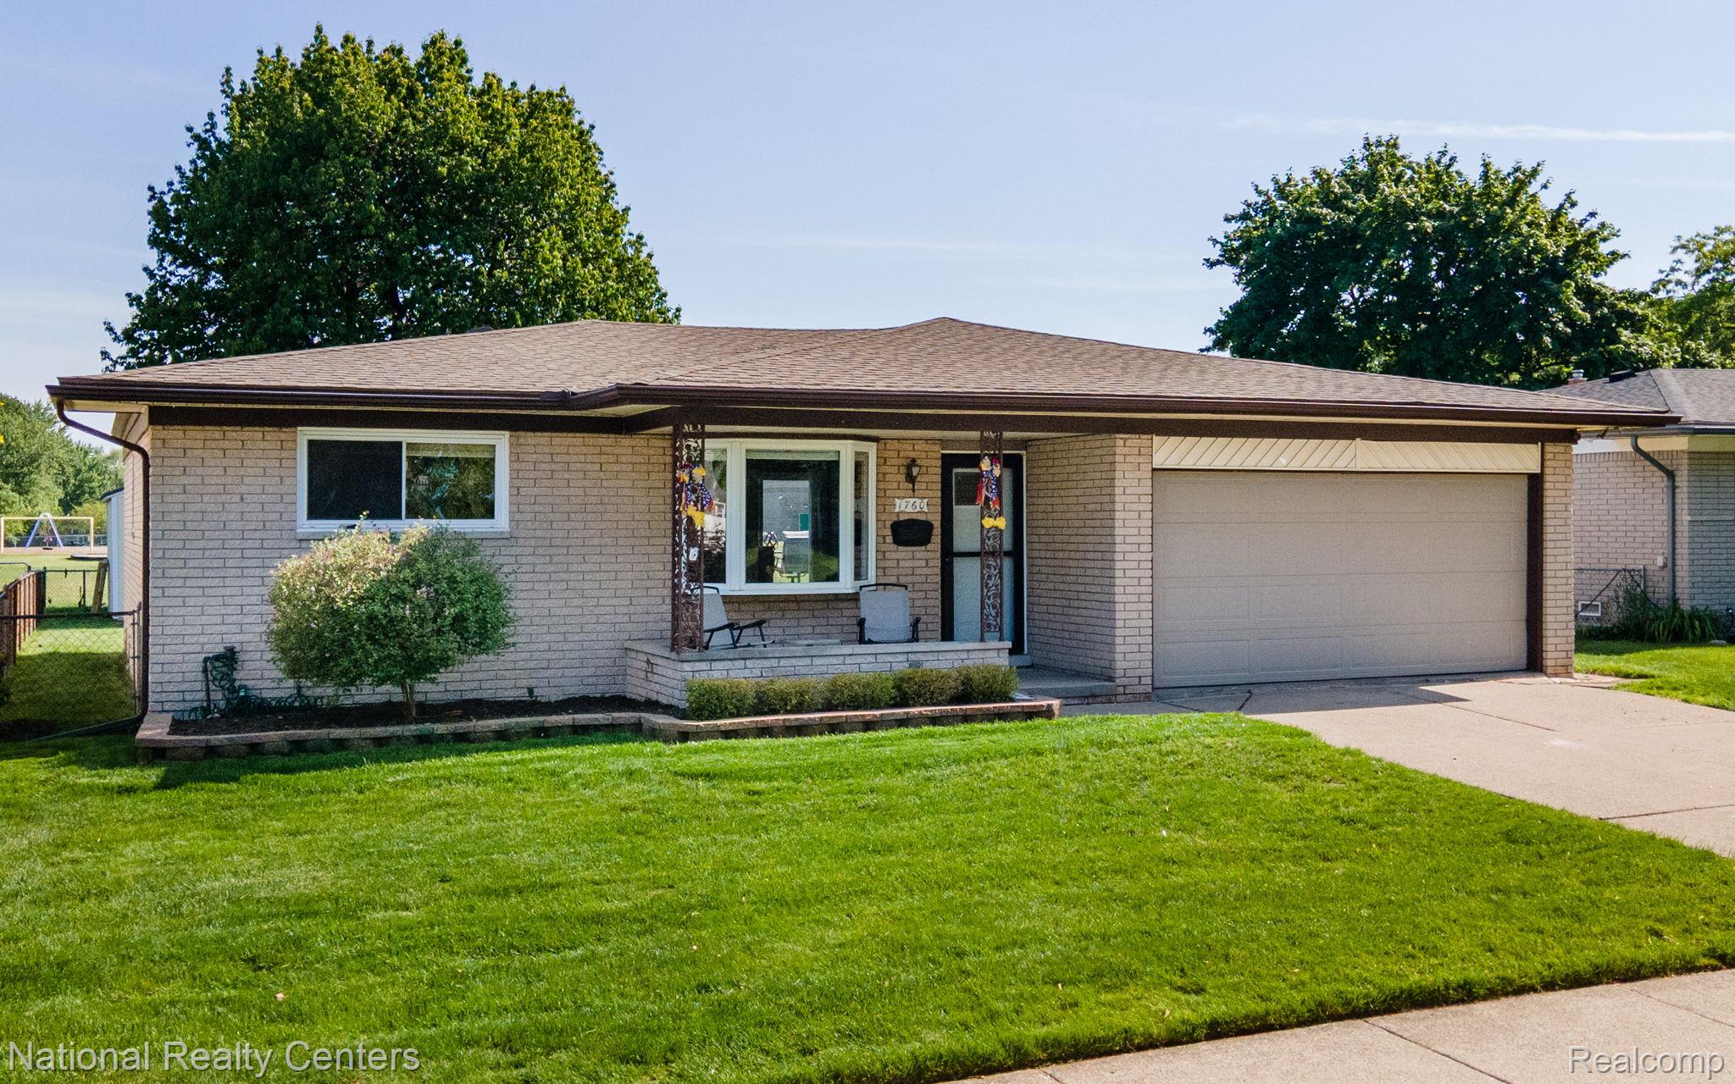
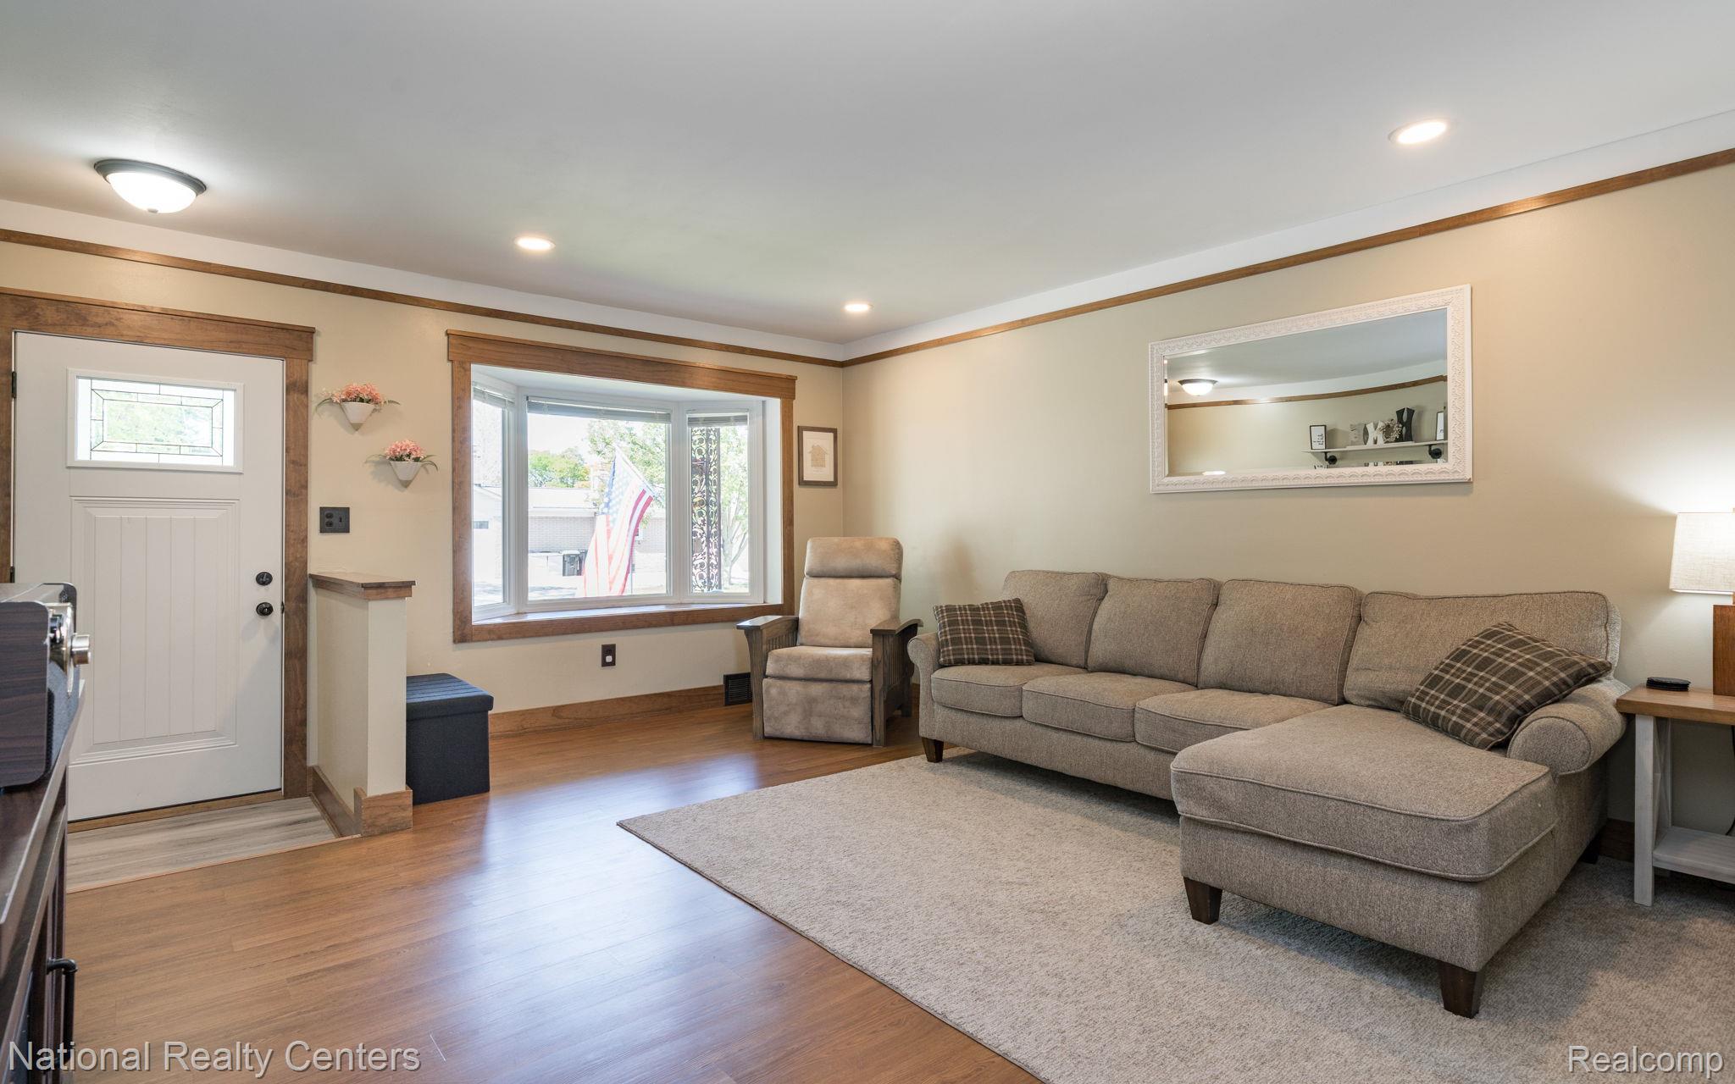
Have you been spending countless hours searching for a clean, updated ranch in a great part of Madison Heights, only to keep finding overpriced homes or projects disguised as “move-in ready”? This home may be exactly what you’ve been waiting for. Backing directly to Simonds Elementary, this property offers a rare combination of privacy and convenience with no homes behind you and quick access to everything Metro Detroit has to offer. Walk to Red Oaks Golf Course, Nature Center and Waterpark. Enjoy easy access to I-75 with Ford Field just 21 minutes away and downtown Royal Oak only 13 minutes from your doorstep. The current owners completed extensive updates to the kitchen, bathrooms, flooring, finished basement and major mechanicals, allowing the next owner to move in and immediately enjoy the home instead of spending weekends on repairs and renovations. Homes offering this level of updates, location, privacy and value rarely hit the market and do not last long. Join us for a “Happy Hour” Open House on Friday, 5/29 from 3:30–6:00 and experience everything this home has to offer. Lamphere Schools!

Save
Ask
Tour
Hide
Share
Listing Snapshot
Price 
$299,995
Days On Site 
0 Days
Bedrooms 
3
Inside Area (SqFt) 
1,968 sqft
Total Baths 
2
Full Baths 
1
Partial Baths 
1
Lot Size 
0.16 Acres
Year Built 
1972
MLS® Number 
20261037761
Status 
Active
Property Tax 
$5,922
HOA/Condo/Coop Fees 
N/A
Sq Ft Source 
Public Records
Friends & Family
Recent Activity
6 hours agoListing first seen on site
6 hours agoListing updated with changes from the MLS®
General Features
Acres 
0.16
Attached Garage 
Yes
Cross Street 
13 and Dequindre
Disclosures 
Taxes Homestead Exempt
Garage 
Yes
Garage Spaces 
2
Levels 
One
Parking 
AttachedDirect AccessDrivewayGarage Faces Front
Property Sub Type 
Single Family Residence
Sewer 
Public Sewer
Special Circumstances 
Standard
SqFt Above 
1168
SqFt Below 
800
Style 
Ranch
Utilities 
Underground Utilities
Water Source 
Public
Interior Features
Basement 
Finished
Electric 
Circuit Breakers
BathFull 
Dimensions - 9 X 8
BathLav 
Dimensions - 5 X 3
Bedroom 
Dimensions - 12 X 11
BreakfastNookRoom 
Dimensions - 11 X 10
Living Room 
Dimensions - 16 X 14
Save
Ask
Tour
Hide
Share
Exterior Features
Construction Details 
Brick
Fencing 
Fenced
Lot Features 
On Golf CourseNear Golf Course
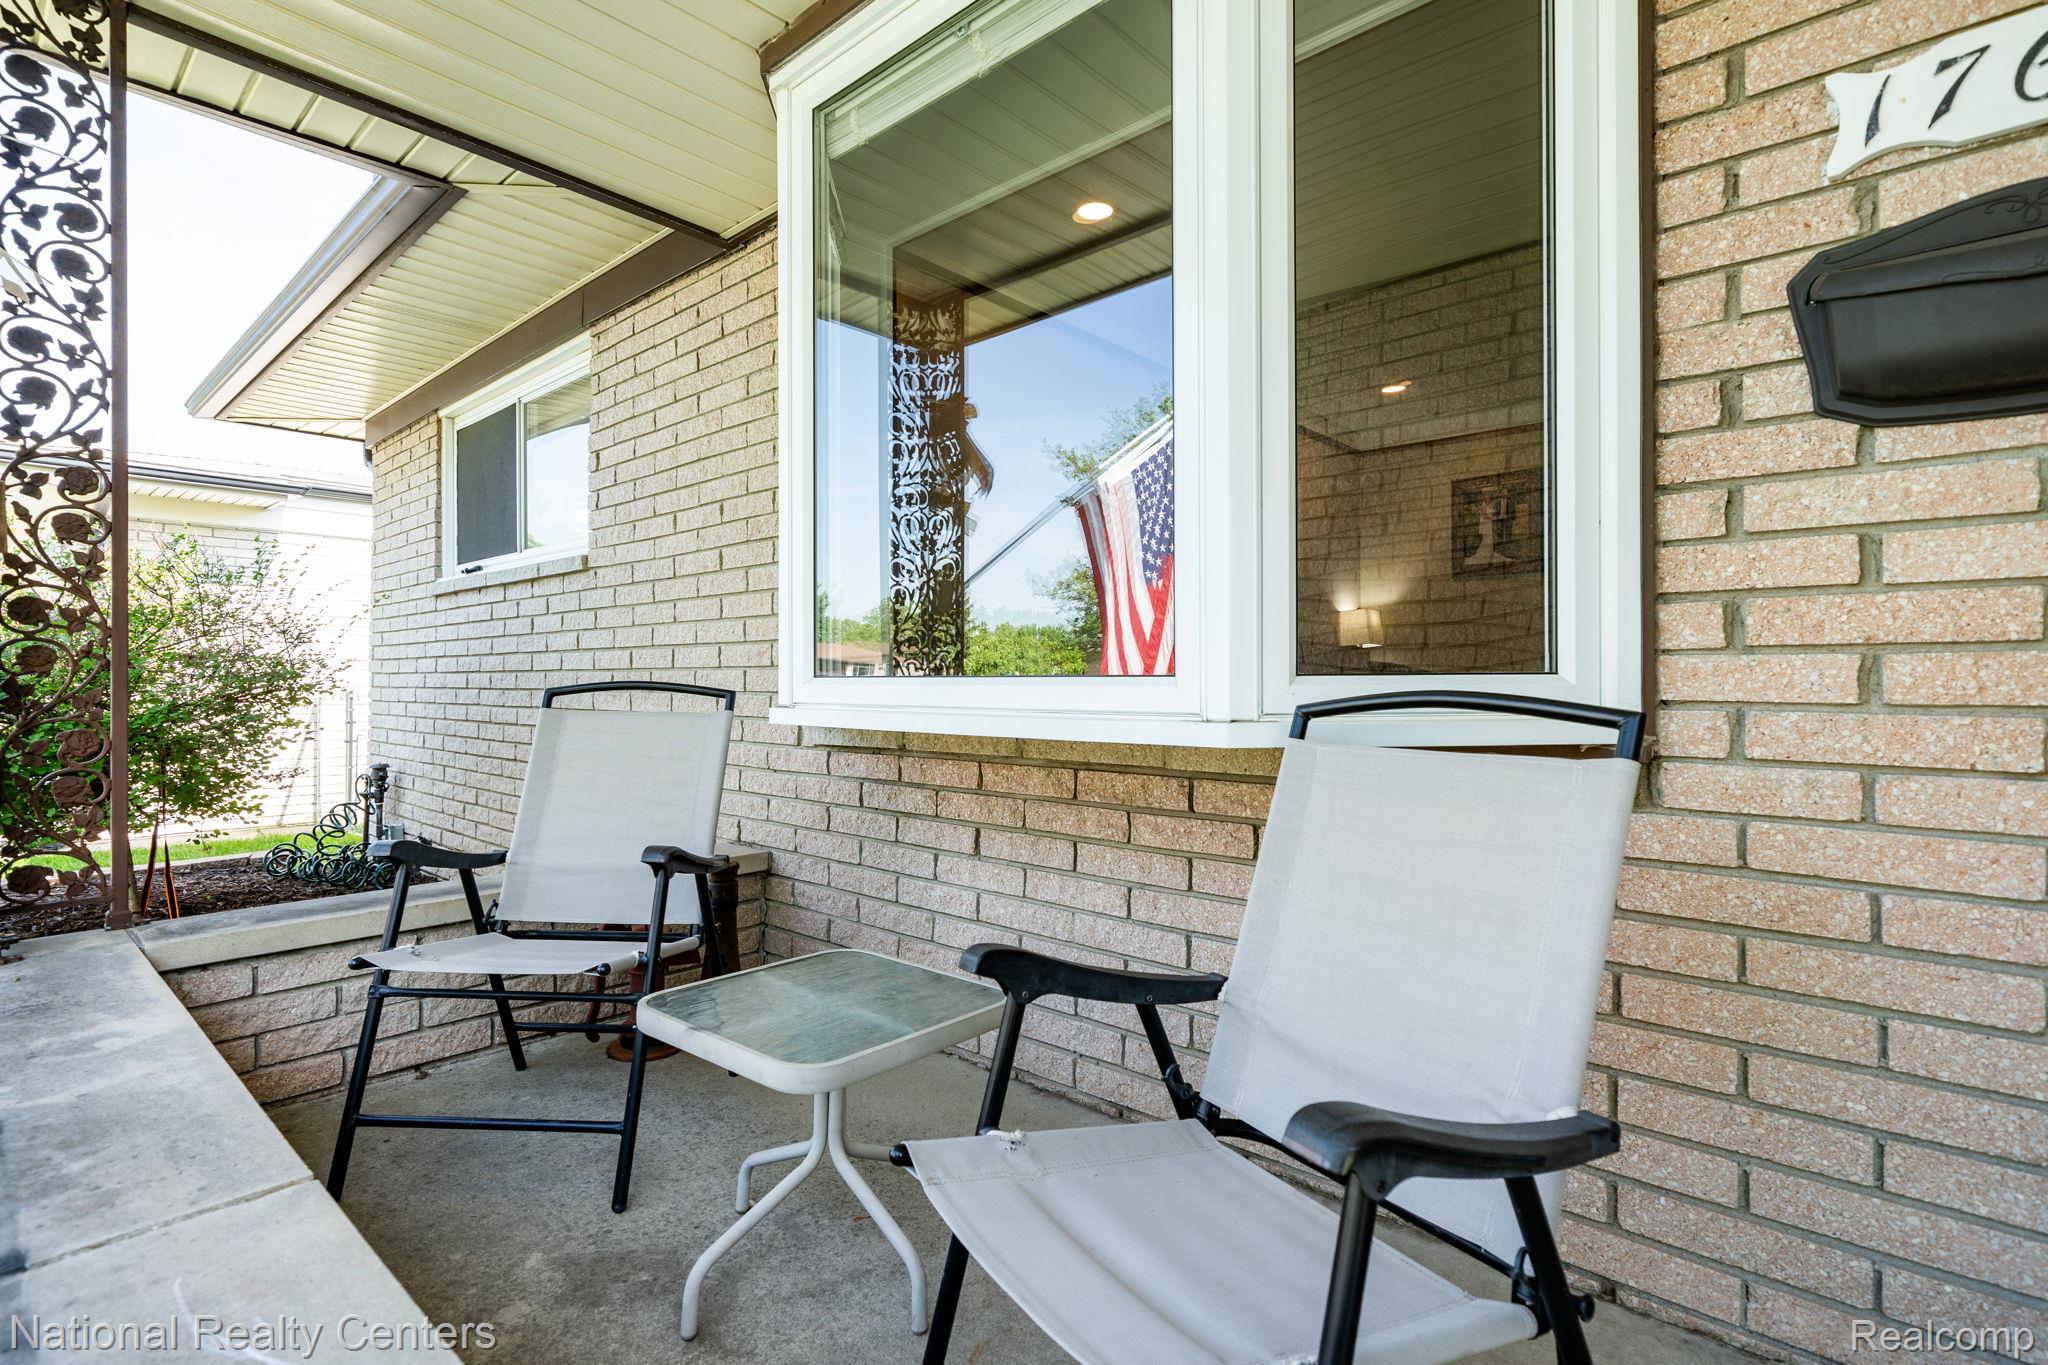
Patio And Porch 
DeckPatio
Pool Features 
None
Roof 
Asphalt
Community Features
Building Access 
GroundLevelwSteps
Community Features 
Sidewalks
Financing Terms Available 
CashConventionalFHAVA Loan
MLS Area 
Area02252MadisonHeights
Roads 
Paved
School District 
Lamphere
Schools
School District
Lamphere
Elementary School
Unknown
Middle School
Unknown
High School
Unknown
Listing courtesy of National Realty Centers, Inc: [email protected]


IDX provided courtesy of Realcomp II Ltd. via RealcompIILtd. Copyright © 2026 Realcomp II Ltd. Shareholders.

IDX information is provided exclusively for consumers' personal, non-commercial use and may not be used for any purpose other than to identify prospective properties consumers may be interested in purchasing and that the data is deemed reliable but not guaranteed accurate by the MLS.

Neighborhood & Commute
Source: Walkscore
Save
Ask
Tour
Hide
Share